



2 Beds
2 Baths
1,316 SqFt
2 Beds
2 Baths
1,316 SqFt
Key Details
Property Type Condo
Sub Type Condominium
Listing Status Active
Purchase Type For Sale
Square Footage 1,316 sqft
Price per Sqft $349
MLS Listing ID 1045338
Bedrooms 2
Full Baths 1
Half Baths 1
HOA Fees $490/mo
HOA Y/N Yes
Rental Info No
Year Built 1994
Annual Tax Amount $8,707
Lot Size 435 Sqft
Acres 0.01
Property Sub-Type Condominium
Source onekey2
Property Description
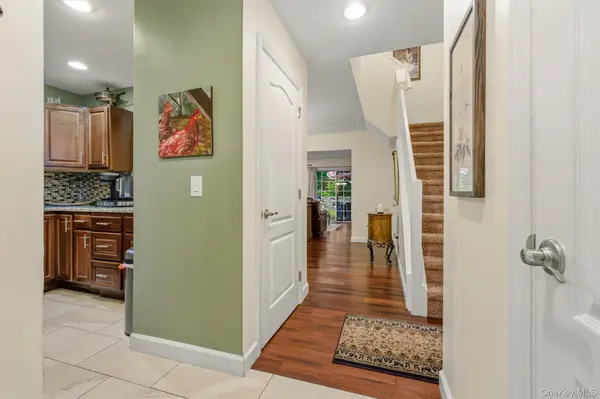
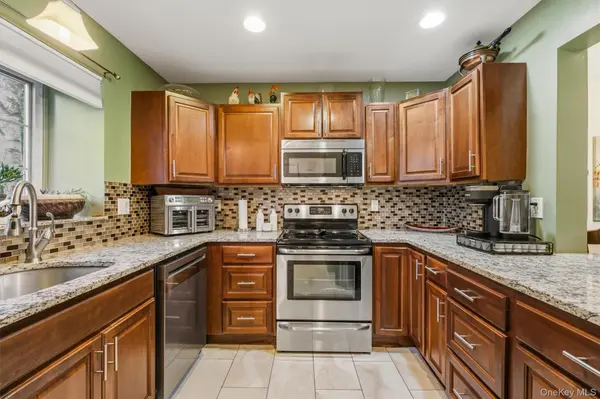
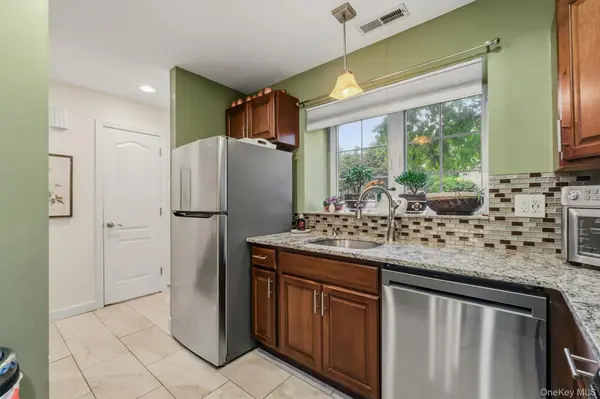
The main level is designed for both relaxing and entertaining. An inviting living room features a fireplace and oversized sliding doors that fill the space with natural light while providing direct access to your private patio. The open dining area connects seamlessly to the updated kitchen, complete with granite countertops, a stylish backsplash, stainless steel appliances, and a breakfast bar perfect for casual meals or morning coffee. A convenient powder room completes this level.
Upstairs, two spacious bedrooms offer plenty of room to unwind, along with an updated full bathroom and laundry on the same level.
Even better, many of the big-ticket improvements have already been taken care of, including central air (2026), dishwasher (2026), bamboo flooring (2016), hot water tank (2021), sidewalk/walkway (2021), and roof (2020). The community also offers a community updated water system and new community septic.
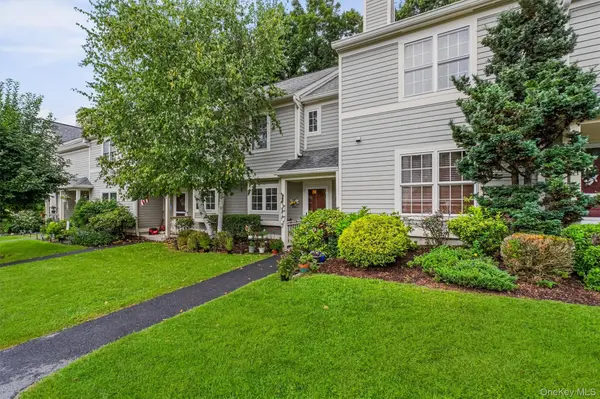
Hunters Glen brings the lifestyle right outside your door with an in-ground pool, tennis courts, playground, clubhouse, and beautifully maintained grounds. With convenient access to commuting routes minutes to I-84/I-684, Brewster Metro-North, Route 6 shopping, dining, schools, parks and everything the Carmel area has to offer, this is an opportunity to move in, settle down, and simply enjoy.
Come experience the comfort, convenience, and community of Hunters Glen. Your next chapter at 5304 Applewood Circle awaits! STAR Discount of $753 is Not Reflected in Taxes
Location
State NY
County Putnam County
Interior
Interior Features Ceiling Fan(s), Double Vanity, Formal Dining, Granite Counters, His and Hers Closets, Open Floorplan, Pantry, Recessed Lighting
Heating Electric, Forced Air
Cooling Central Air
Flooring Carpet, Tile, Vinyl
Fireplaces Number 1
Fireplaces Type Living Room
Fireplace Yes
Appliance Dishwasher, Dryer, Electric Range, ENERGY STAR Qualified Appliances, Microwave, Refrigerator, Stainless Steel Appliance(s), Washer
Laundry In Unit
Exterior
Parking Features Assigned
Pool Community, In Ground
Utilities Available Cable Available, Electricity Connected, Trash Collection Public
Amenities Available Basketball Court, Clubhouse, Fitness Center, Landscaping, Maintenance Grounds, Park, Parking, Playground, Pool, Snow Removal, Tennis Court(s)
Total Parking Spaces 1
Garage false
Building
Sewer Shared Septic
Water Public
Level or Stories Two
Structure Type Frame,HardiPlank Type
Schools
Elementary Schools John F. Kennedy
Middle Schools Henry H Wells Middle School
High Schools Brewster
School District Brewster
Others
Senior Community No
Special Listing Condition None
Pets Allowed Cats OK, Dogs OK
Virtual Tour https://my.matterport.com/show/?m=uDDJeirktf4

Nearby Locations
"My job is to find and attract mastery-based agents to the office, protect the culture, and make sure everyone is happy! "