




3 Beds
3 Baths
2,719 SqFt
3 Beds
3 Baths
2,719 SqFt
Key Details
Property Type Single Family Home
Sub Type Single Family Residence
Listing Status Active
Purchase Type For Sale
Square Footage 2,719 sqft
Price per Sqft $363
MLS Listing ID 1055779
Style Colonial,Exp Cape
Bedrooms 3
Full Baths 2
Half Baths 1
HOA Y/N No
Rental Info No
Year Built 1986
Annual Tax Amount $24,745
Lot Size 34.030 Acres
Acres 34.03
Property Sub-Type Single Family Residence
Source onekey2
Property Description
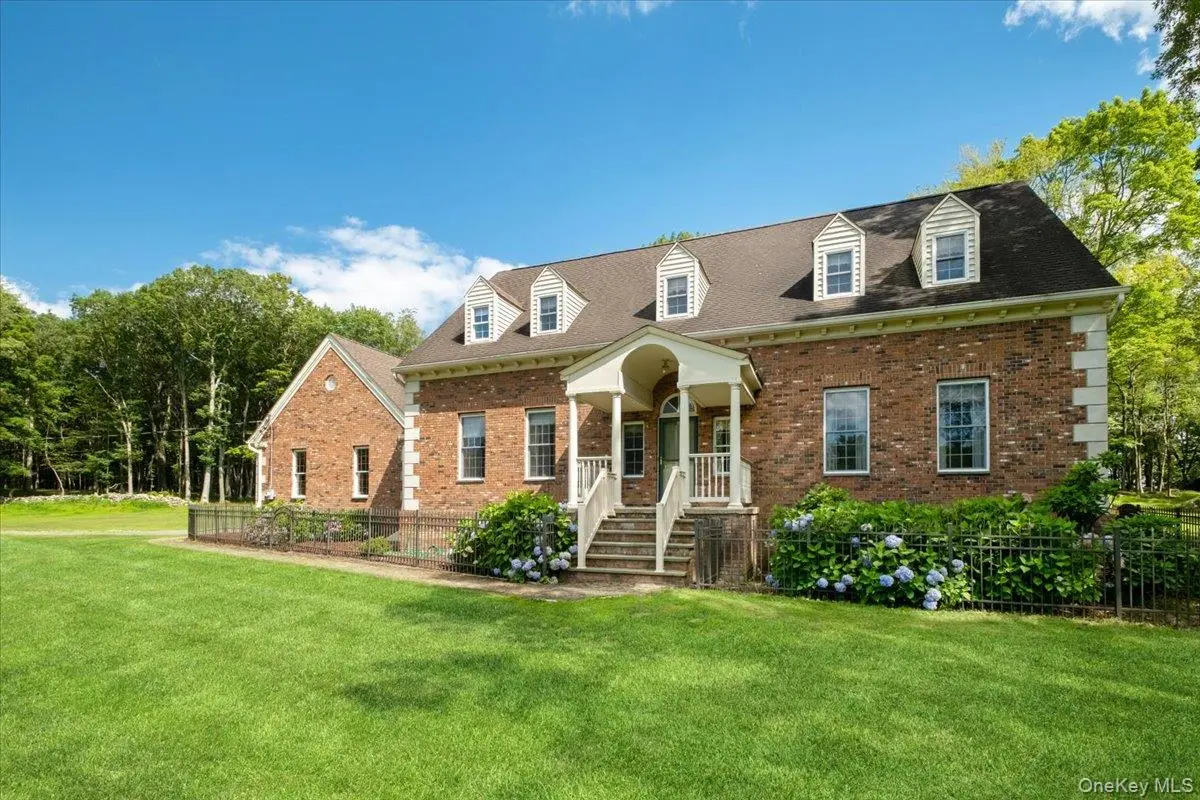
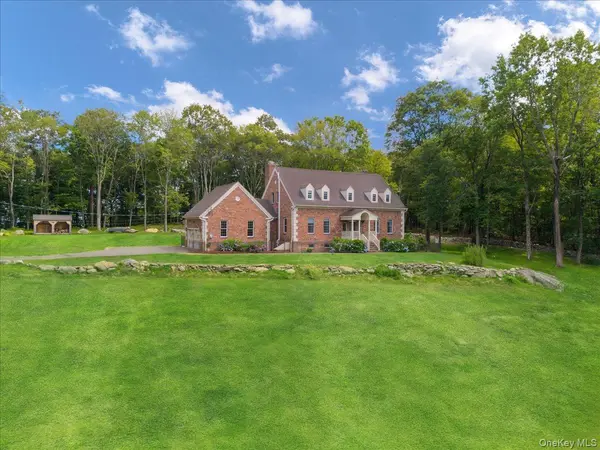
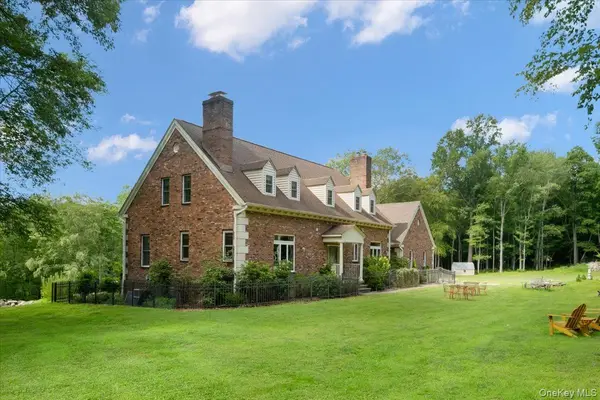
Step through the grand entry and the originality of the design immediately takes over. A wide center hallway creates a dramatic sightline from the main door all the way to the rear entrance, beautifully connecting both sides of the property. Soaring ceilings, hardwood floors, substantial millwork and incredible proportions give every area its unique presence. The library may be one of my favorite rooms in the entire house. It captures everything you hope for in residence of this caliber, yet so seldom encounter. With rich built-ins, an elegant fireplace, and scenic views, it creates an atmosphere that begs you to settle in with a book and stay awhile. The gracious living room is equally impressive, while the oversized formal dining room is made for holidays, celebrations, and a table filled with loved ones. Then there is the eat-in kitchen, a room with personality all its own. Exposed beams, generous cabinetry, a center island, expansive windows overlooking the grounds, and a brick fireplace create a space that feels warm and inviting while remaining completely distinctive. A laundry room and half bath add everyday convenience. Upstairs, the primary suite is exceptional. More than simply a bedroom, its generous proportions allow for different areas for sleeping, sitting and relaxing, anchored by an intimate fireplace. A full private bath and abundant closet space complete this impressive retreat. Two additional bedrooms are also wonderfully spacious, along with another full bath. Approximately 1,500 additional square feet in the unfinished basement opens the door to even more options. Imagine recreation areas, a gym, studio, workshop or a space tailored specifically to you. And then, step outside. This is where the full magnitude of the estate really sinks in. Gaze in any direction, taking in those incredible elevated panoramas. Embrace the feeling of being high above the everyday world, surrounded by sky, trees and seemingly endless scenery. With this much land at your disposal, the possibilities are endless. Bring the chickens, goats or pigs. Explore the potential for horses or other livestock. Garden, roam the woods, carve out even more trails, or simply leave much of it exactly as nature intended. The expansive lawn, striking stonework and surrounding forest make it feel serenely removed from everything else. This is not cookie-cutter construction, and that may be its greatest appeal. It is original, substantial and intentionally composed, with a low-maintenance brick exterior and craftsmanship that give it an identity entirely its own. Magnificent acreage, spectacular views, and a house unlike any other come together to create something genuinely memorable. Up here on Skyhigh Road, the name says it all.
Location
State NY
County Putnam County
Rooms
Basement Full, Unfinished
Interior
Interior Features Built-in Features, Central Vacuum, Chandelier, Chefs Kitchen, Eat-in Kitchen, Entrance Foyer, Formal Dining, High Ceilings, High Speed Internet, His and Hers Closets, Natural Woodwork, Open Kitchen, Pantry, Recessed Lighting, Stone Counters, Storage, Washer/Dryer Hookup
Heating Baseboard, Hot Water, Oil, Steam
Cooling Central Air
Flooring Hardwood, Tile
Fireplaces Number 3
Fireplaces Type Bedroom, Living Room
Fireplace Yes
Appliance Dishwasher, Dryer, Electric Cooktop, Electric Oven, Electric Range, Exhaust Fan, Humidifier, Refrigerator, Stainless Steel Appliance(s), Washer, Indirect Water Heater
Laundry Electric Dryer Hookup, In Hall, Inside, Laundry Room, Washer Hookup
Exterior
Exterior Feature Lighting, Rain Gutters
Parking Features Attached, Driveway, Garage
Garage Spaces 2.0
Utilities Available Cable Connected, Electricity Connected, Phone Available, Propane, Trash Collection Private, Water Connected
View Trees/Woods
Garage true
Private Pool No
Building
Lot Description Back Yard, Cleared, Cul-De-Sac, Front Yard, Garden, Landscaped, Level, Part Wooded, Private, Secluded, Split Possible, Stone/Brick Wall, Upland, Views, Wooded
Sewer Septic Tank
Water Well
Structure Type Brick
Schools
Elementary Schools Putnam Valley Elementary School
Middle Schools Putnam Valley Middle School
High Schools Putnam Valley
School District Putnam Valley
Others
Senior Community No
Special Listing Condition None

Nearby Locations
"My job is to find and attract mastery-based agents to the office, protect the culture, and make sure everyone is happy! "